Eastern State Penitentiary
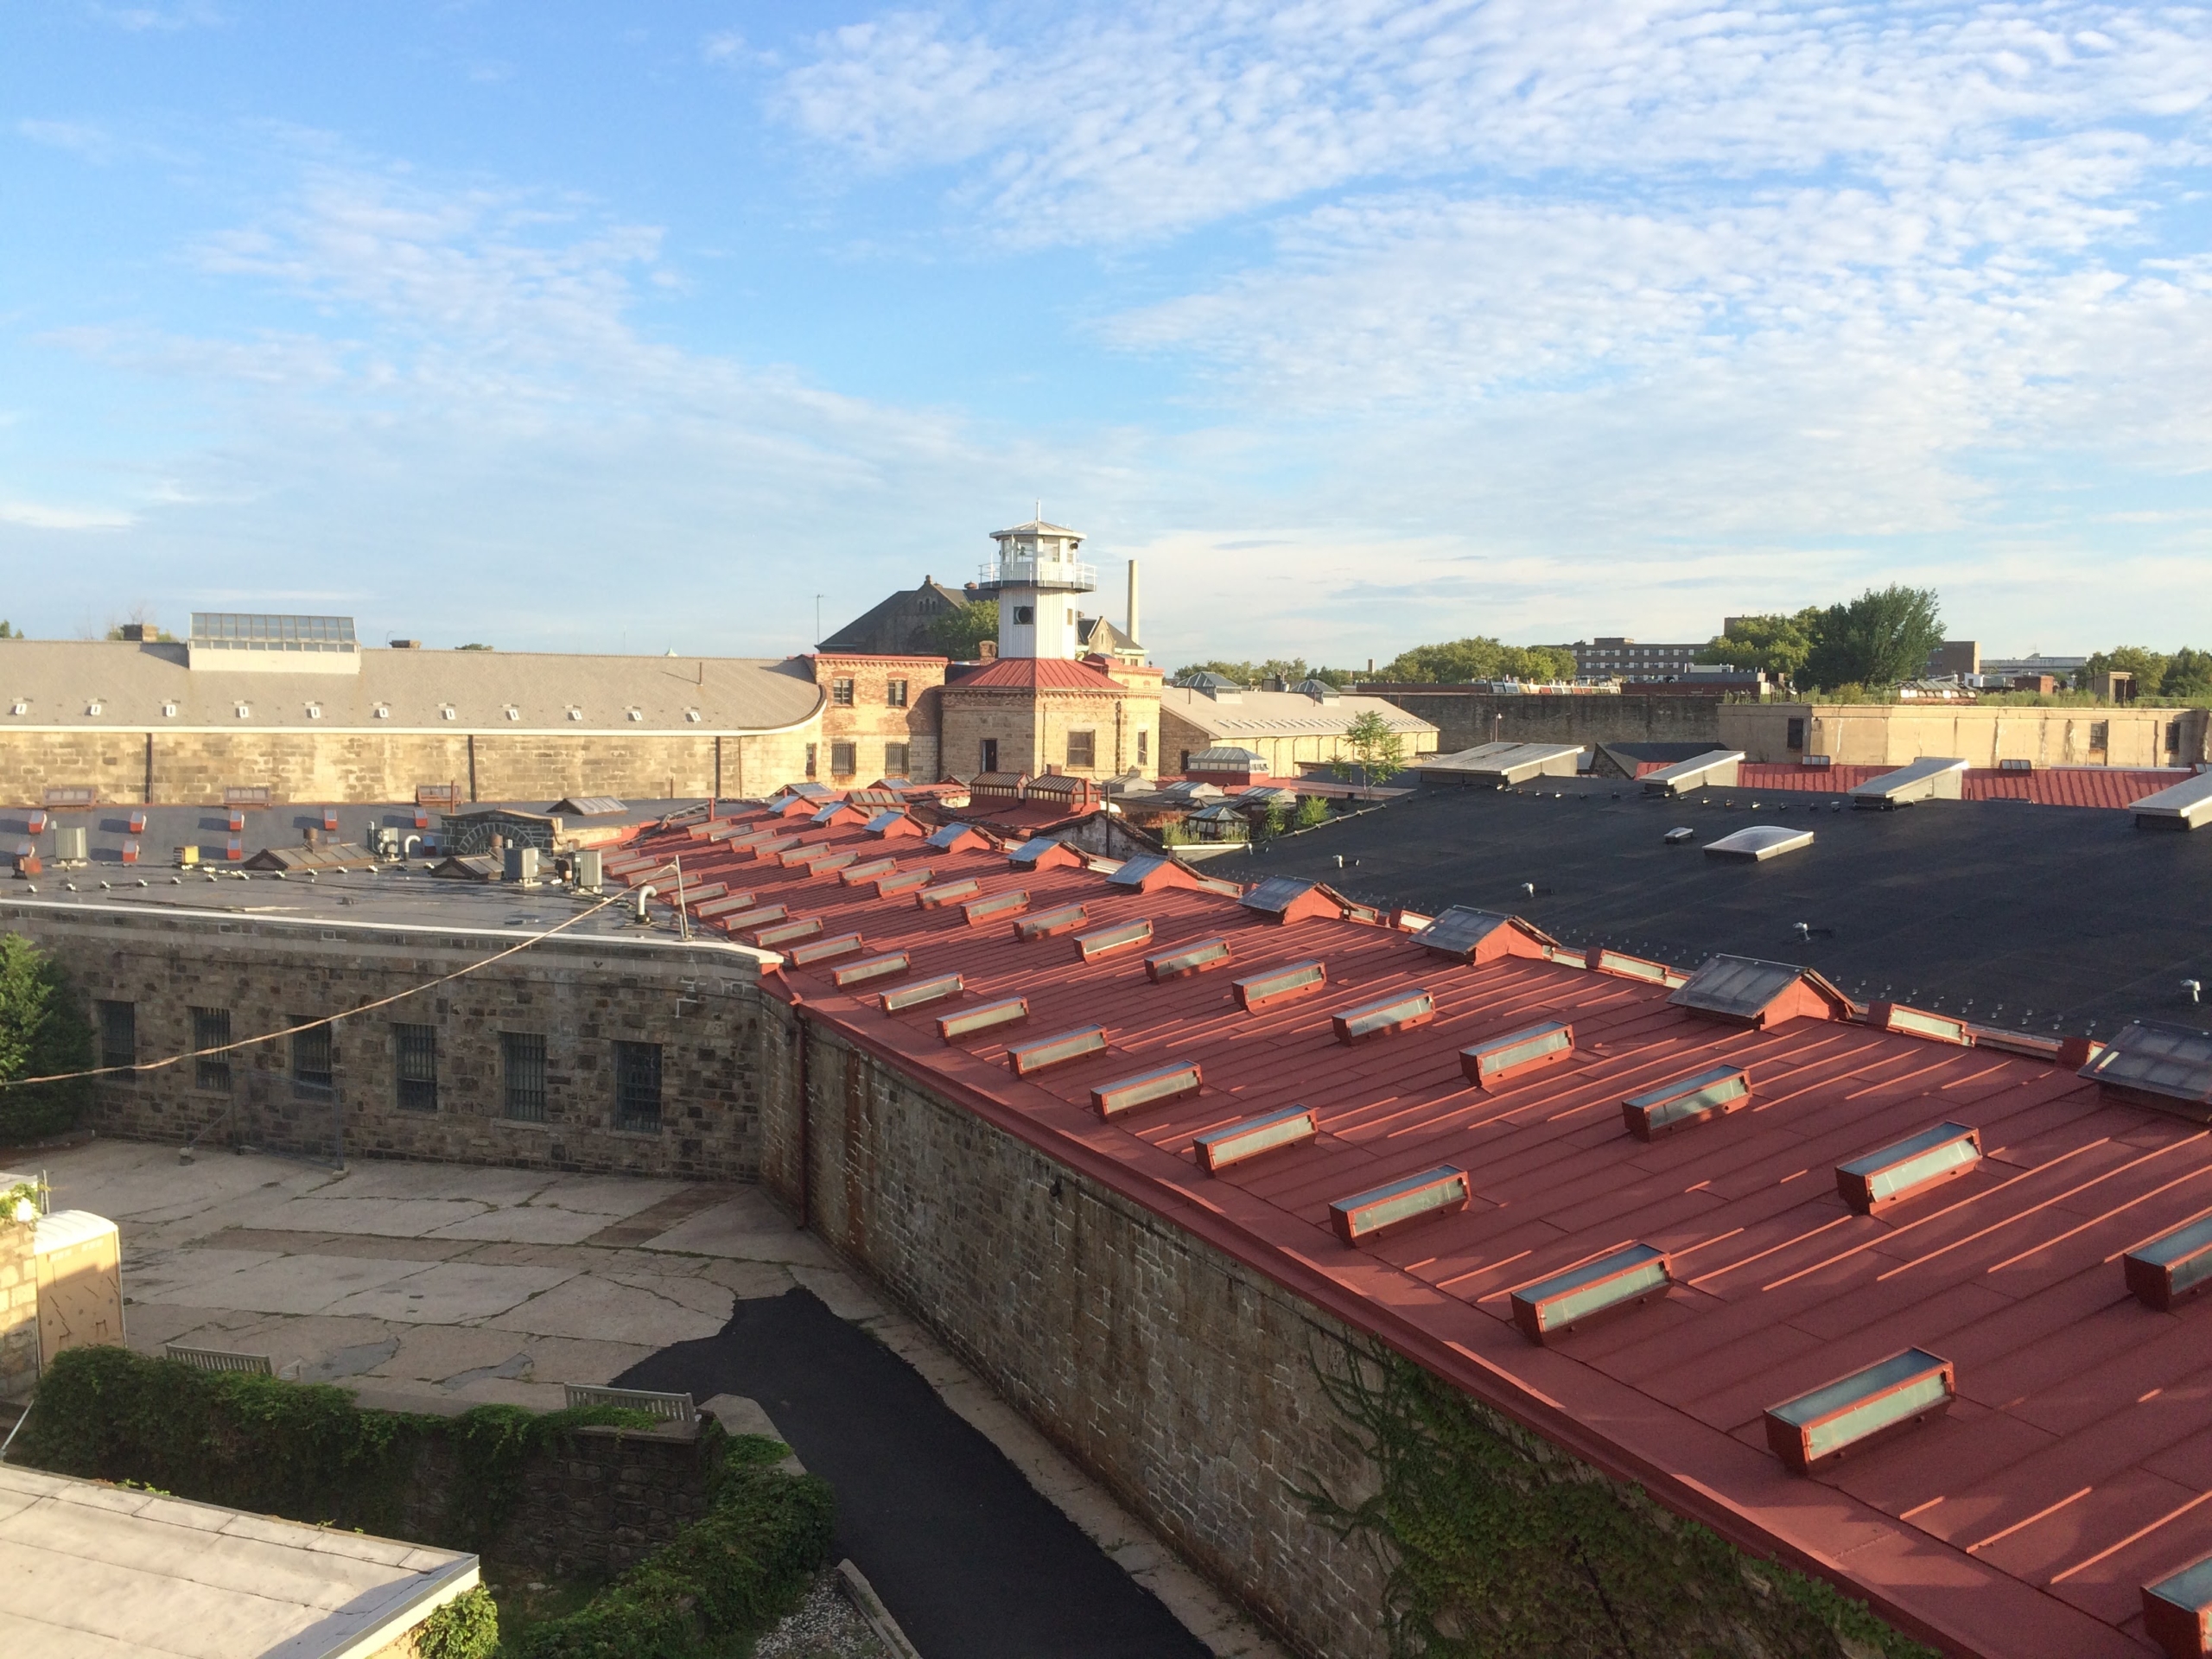
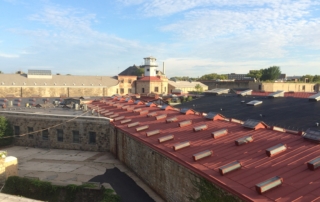
Description: Opened in 1829 as part of a controversial movement to change the behavior of inmates through “confinement in solitude with labor,” the massive stone structure became one of the most expensive and most copied buildings in America. More than 300 prisons worldwide are based on the Penitentiary’s radial or “wagon-wheel” floor plan. Challenge: Roofing is a major source of overall failures throughout the site. Re- roofing, either temporary or permanent, has become a primary objective in order to minimize the continual damage inflicted by water infiltration. Since the site was constructed over a 126-year period, roofing details differ throughout [...]
1724 Chester Courthouse
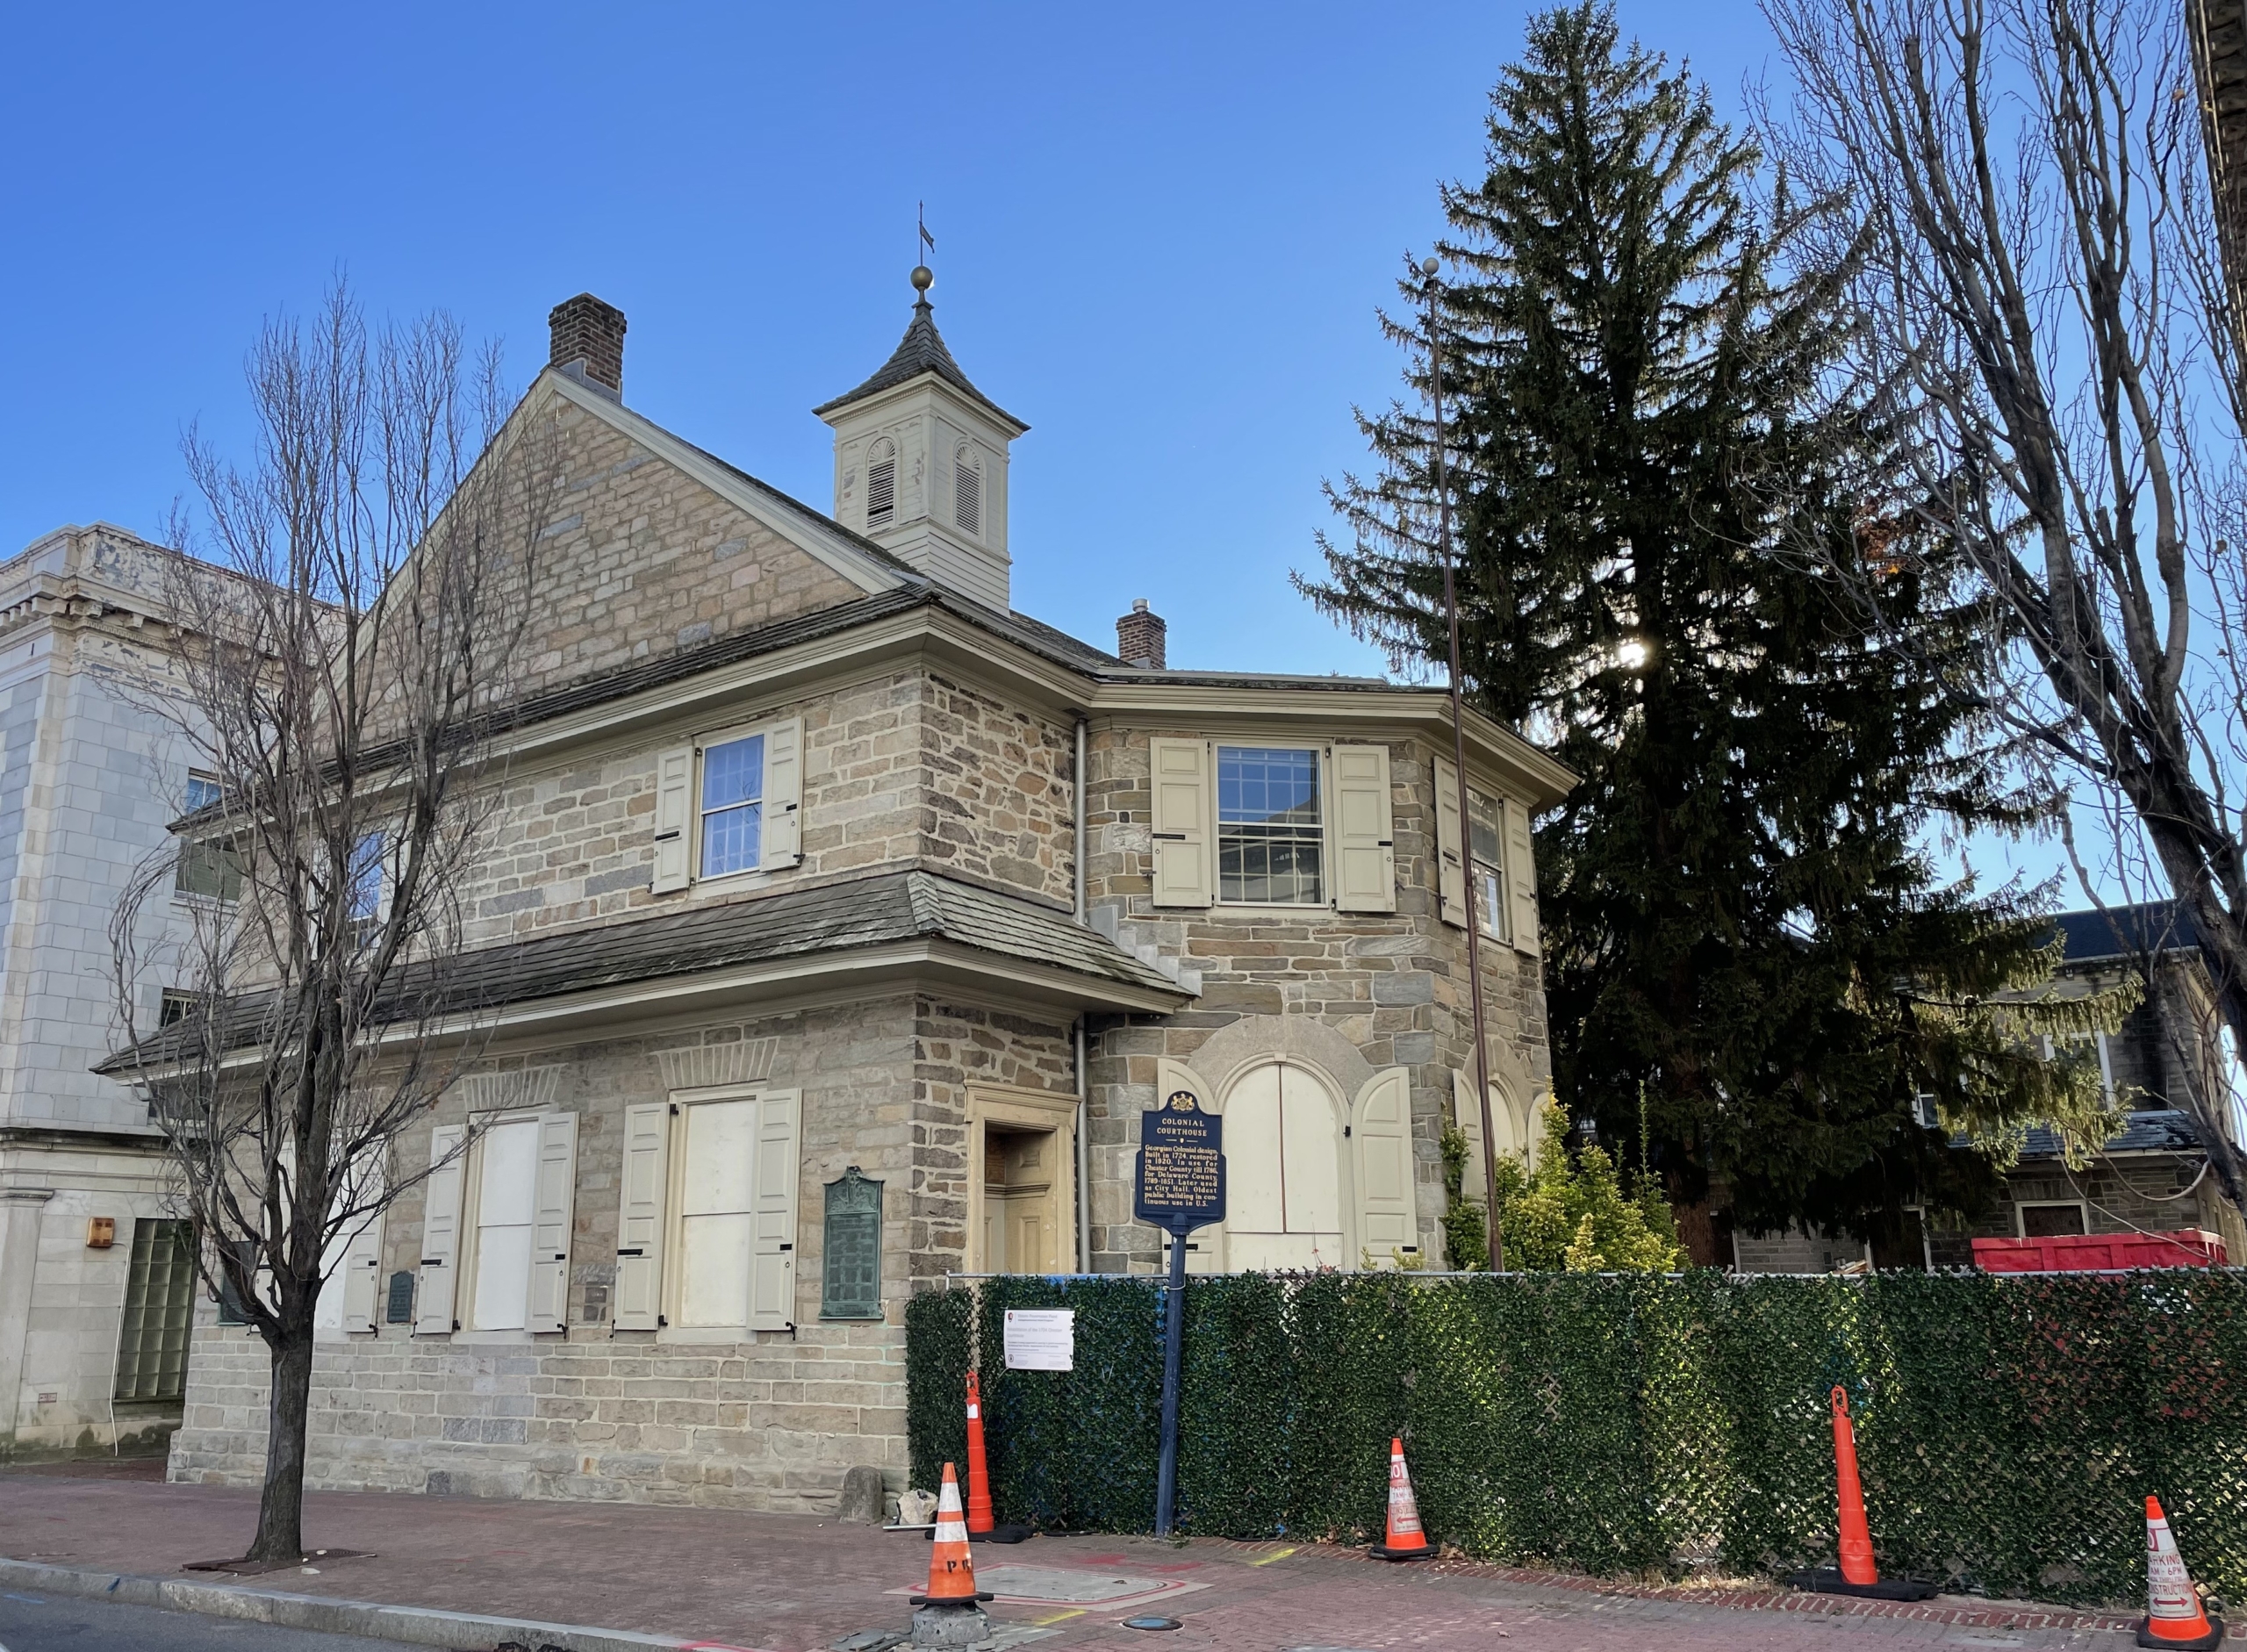
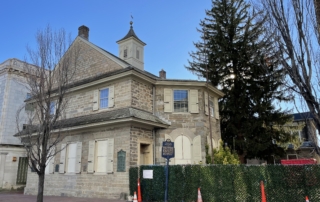
Oldest courthouse in continuous public use in the United States. CHALLENGE Failing paint, missing trim pieces, wood rot, and broken windowpanes. Leaks in the roof and cupola in need of repairs. Damaged interior historic plaster. Outdated life safety systems. Exterior stone masonry spalling and lack of proper pointing mortar. SOLUTION Restore and repaint windows, doors, and shutters. Repair roof leaks and cupola. Upgrading life safety systems and installing lightning protection. Interior plaster repairs. Localized stone masonry repairs.
Glen Foerd
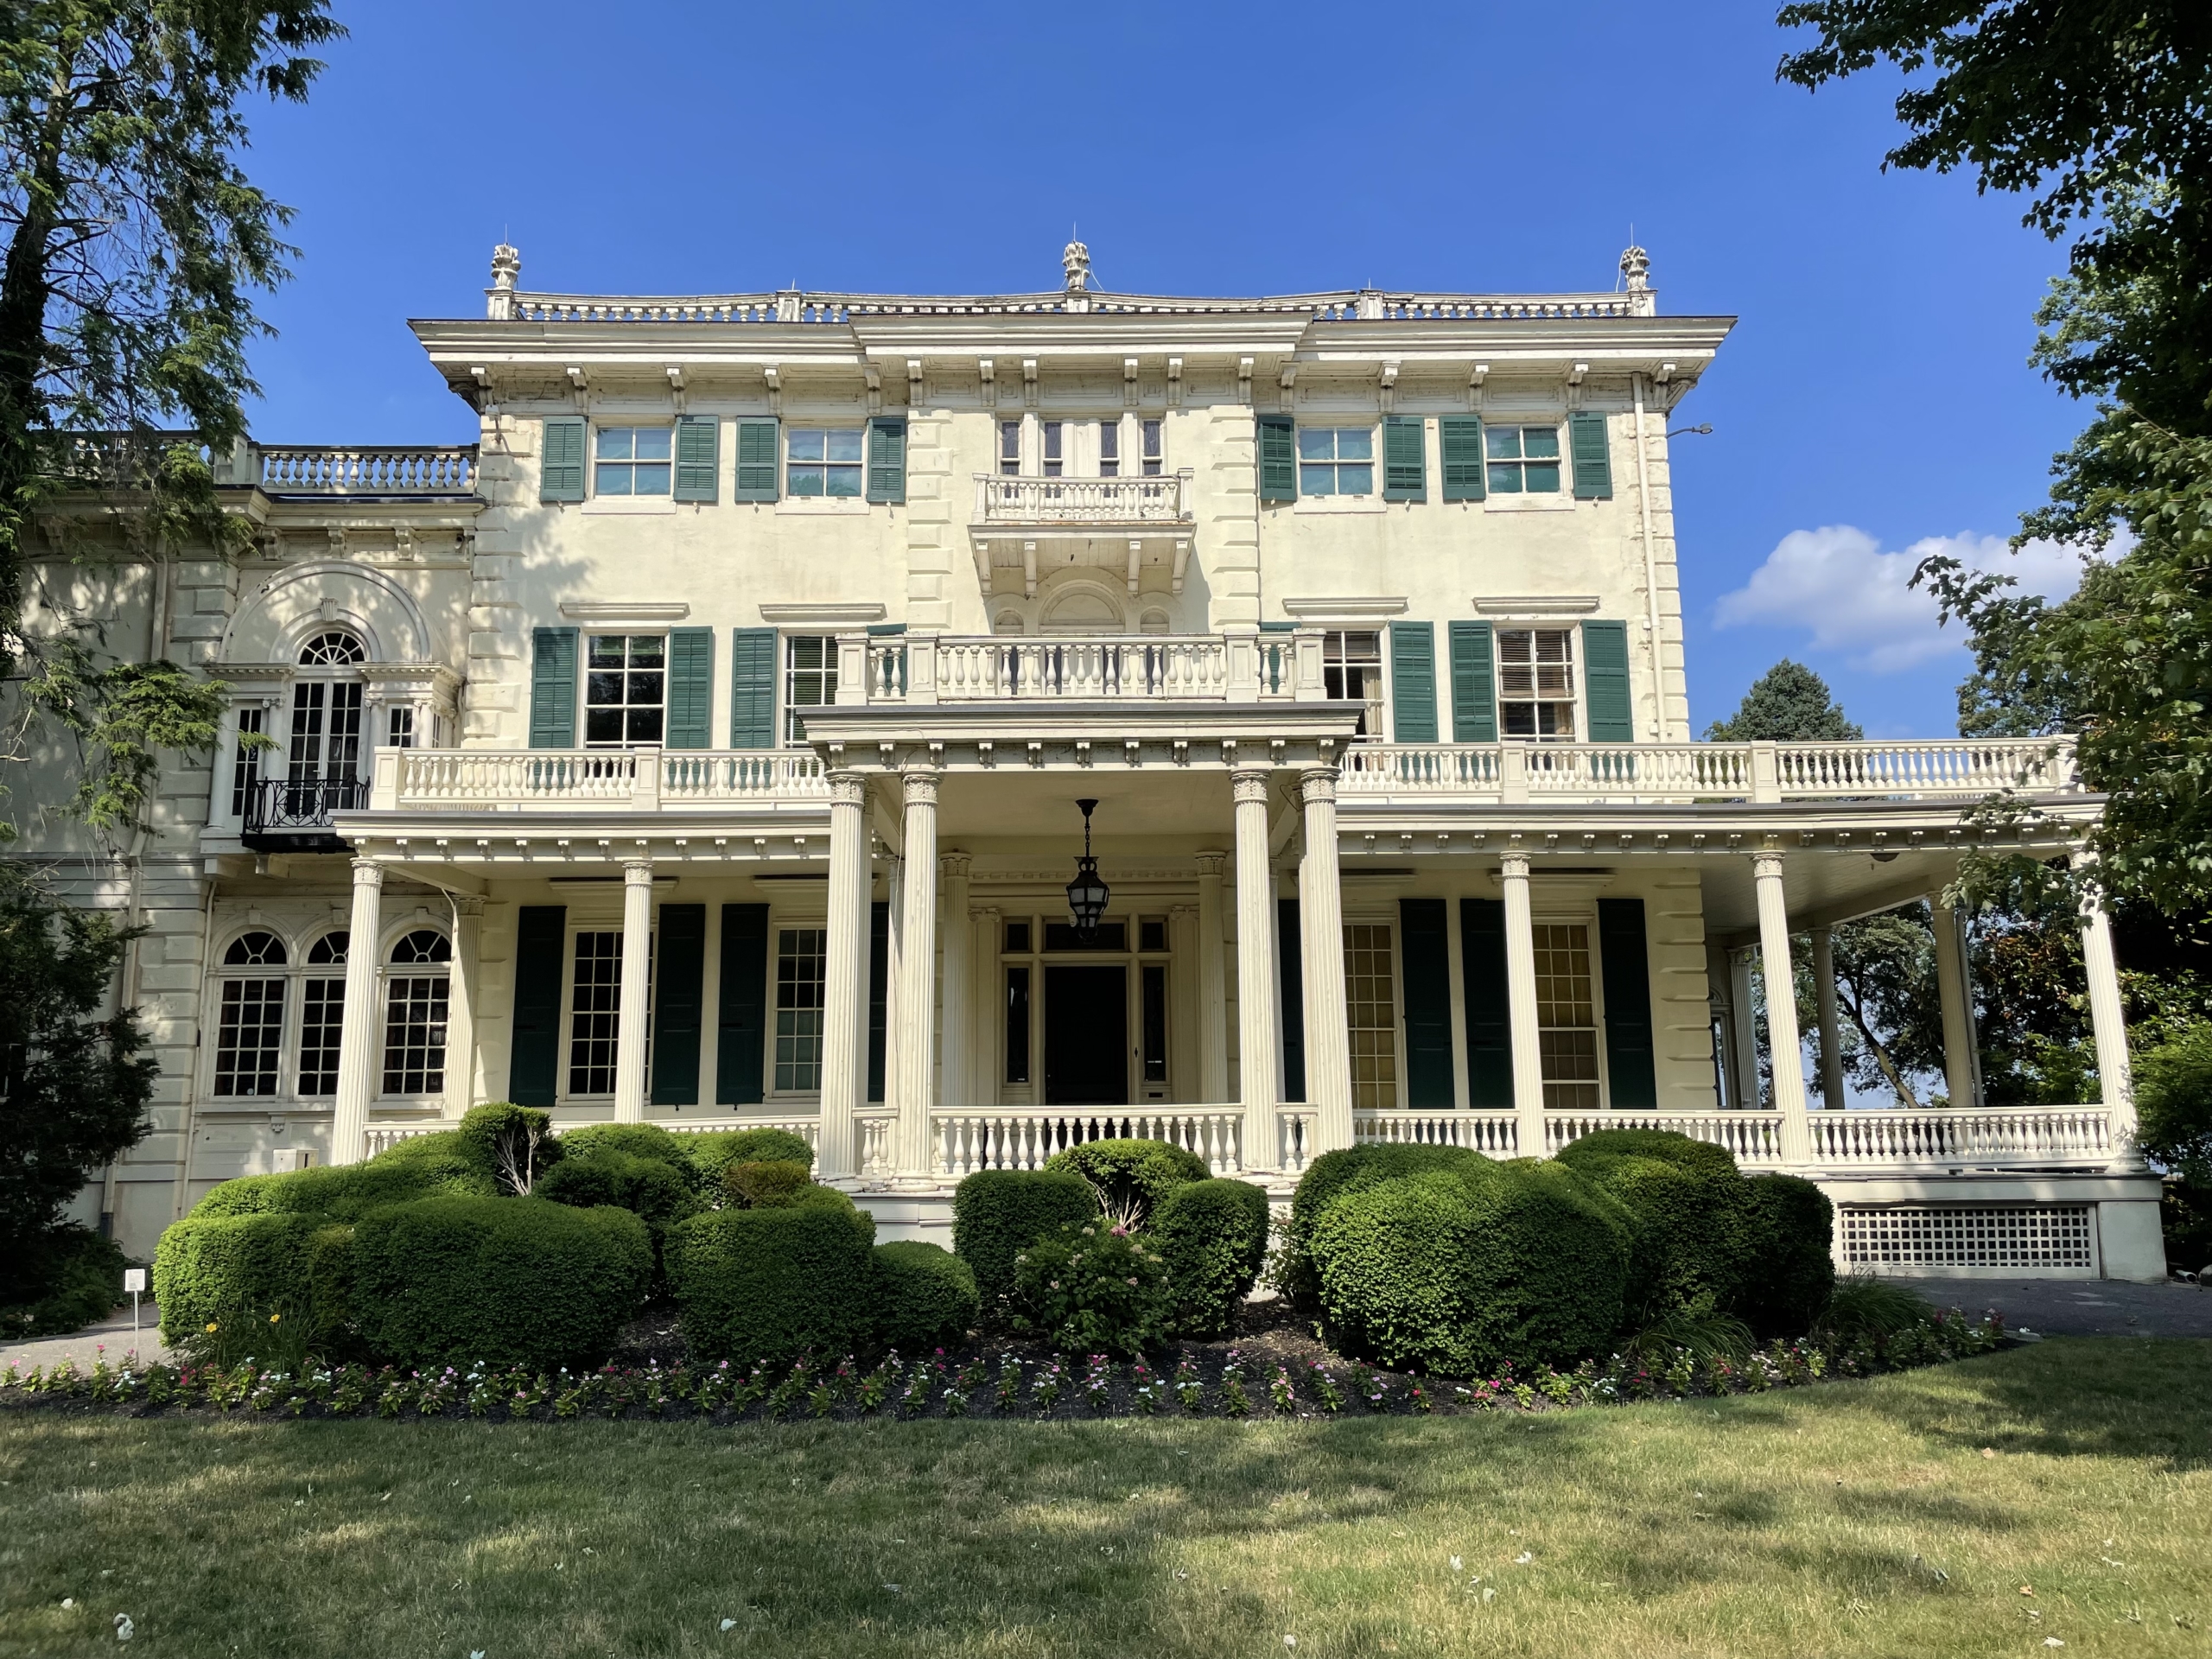
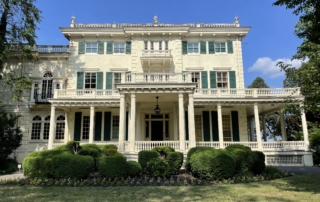
BUILDING DESCRIPTION Mansion owned by the City of Philadelphia was constructed in 1850 and listed on the National Register of Historic Places. The 18-acre site located at the confluence of Poquessing Creek and the Delaware River includes a mansion, carriage house, boathouse, cottage, garden house, gatehouse, water tower, and assorted trees and gardens. CHALLENGE Mansion Sunporch: Structural concerns due to rotting wood and sagging of columns and deck boards for porch. Cosmetic concerns regarding peeling paint, damaged trim,holes in columns, and damaged or missing ballustrades. Water Tower: Holes in roof, foundation issues, unstable masonry walls, and failing window sashes and [...]
Unity Meeting House
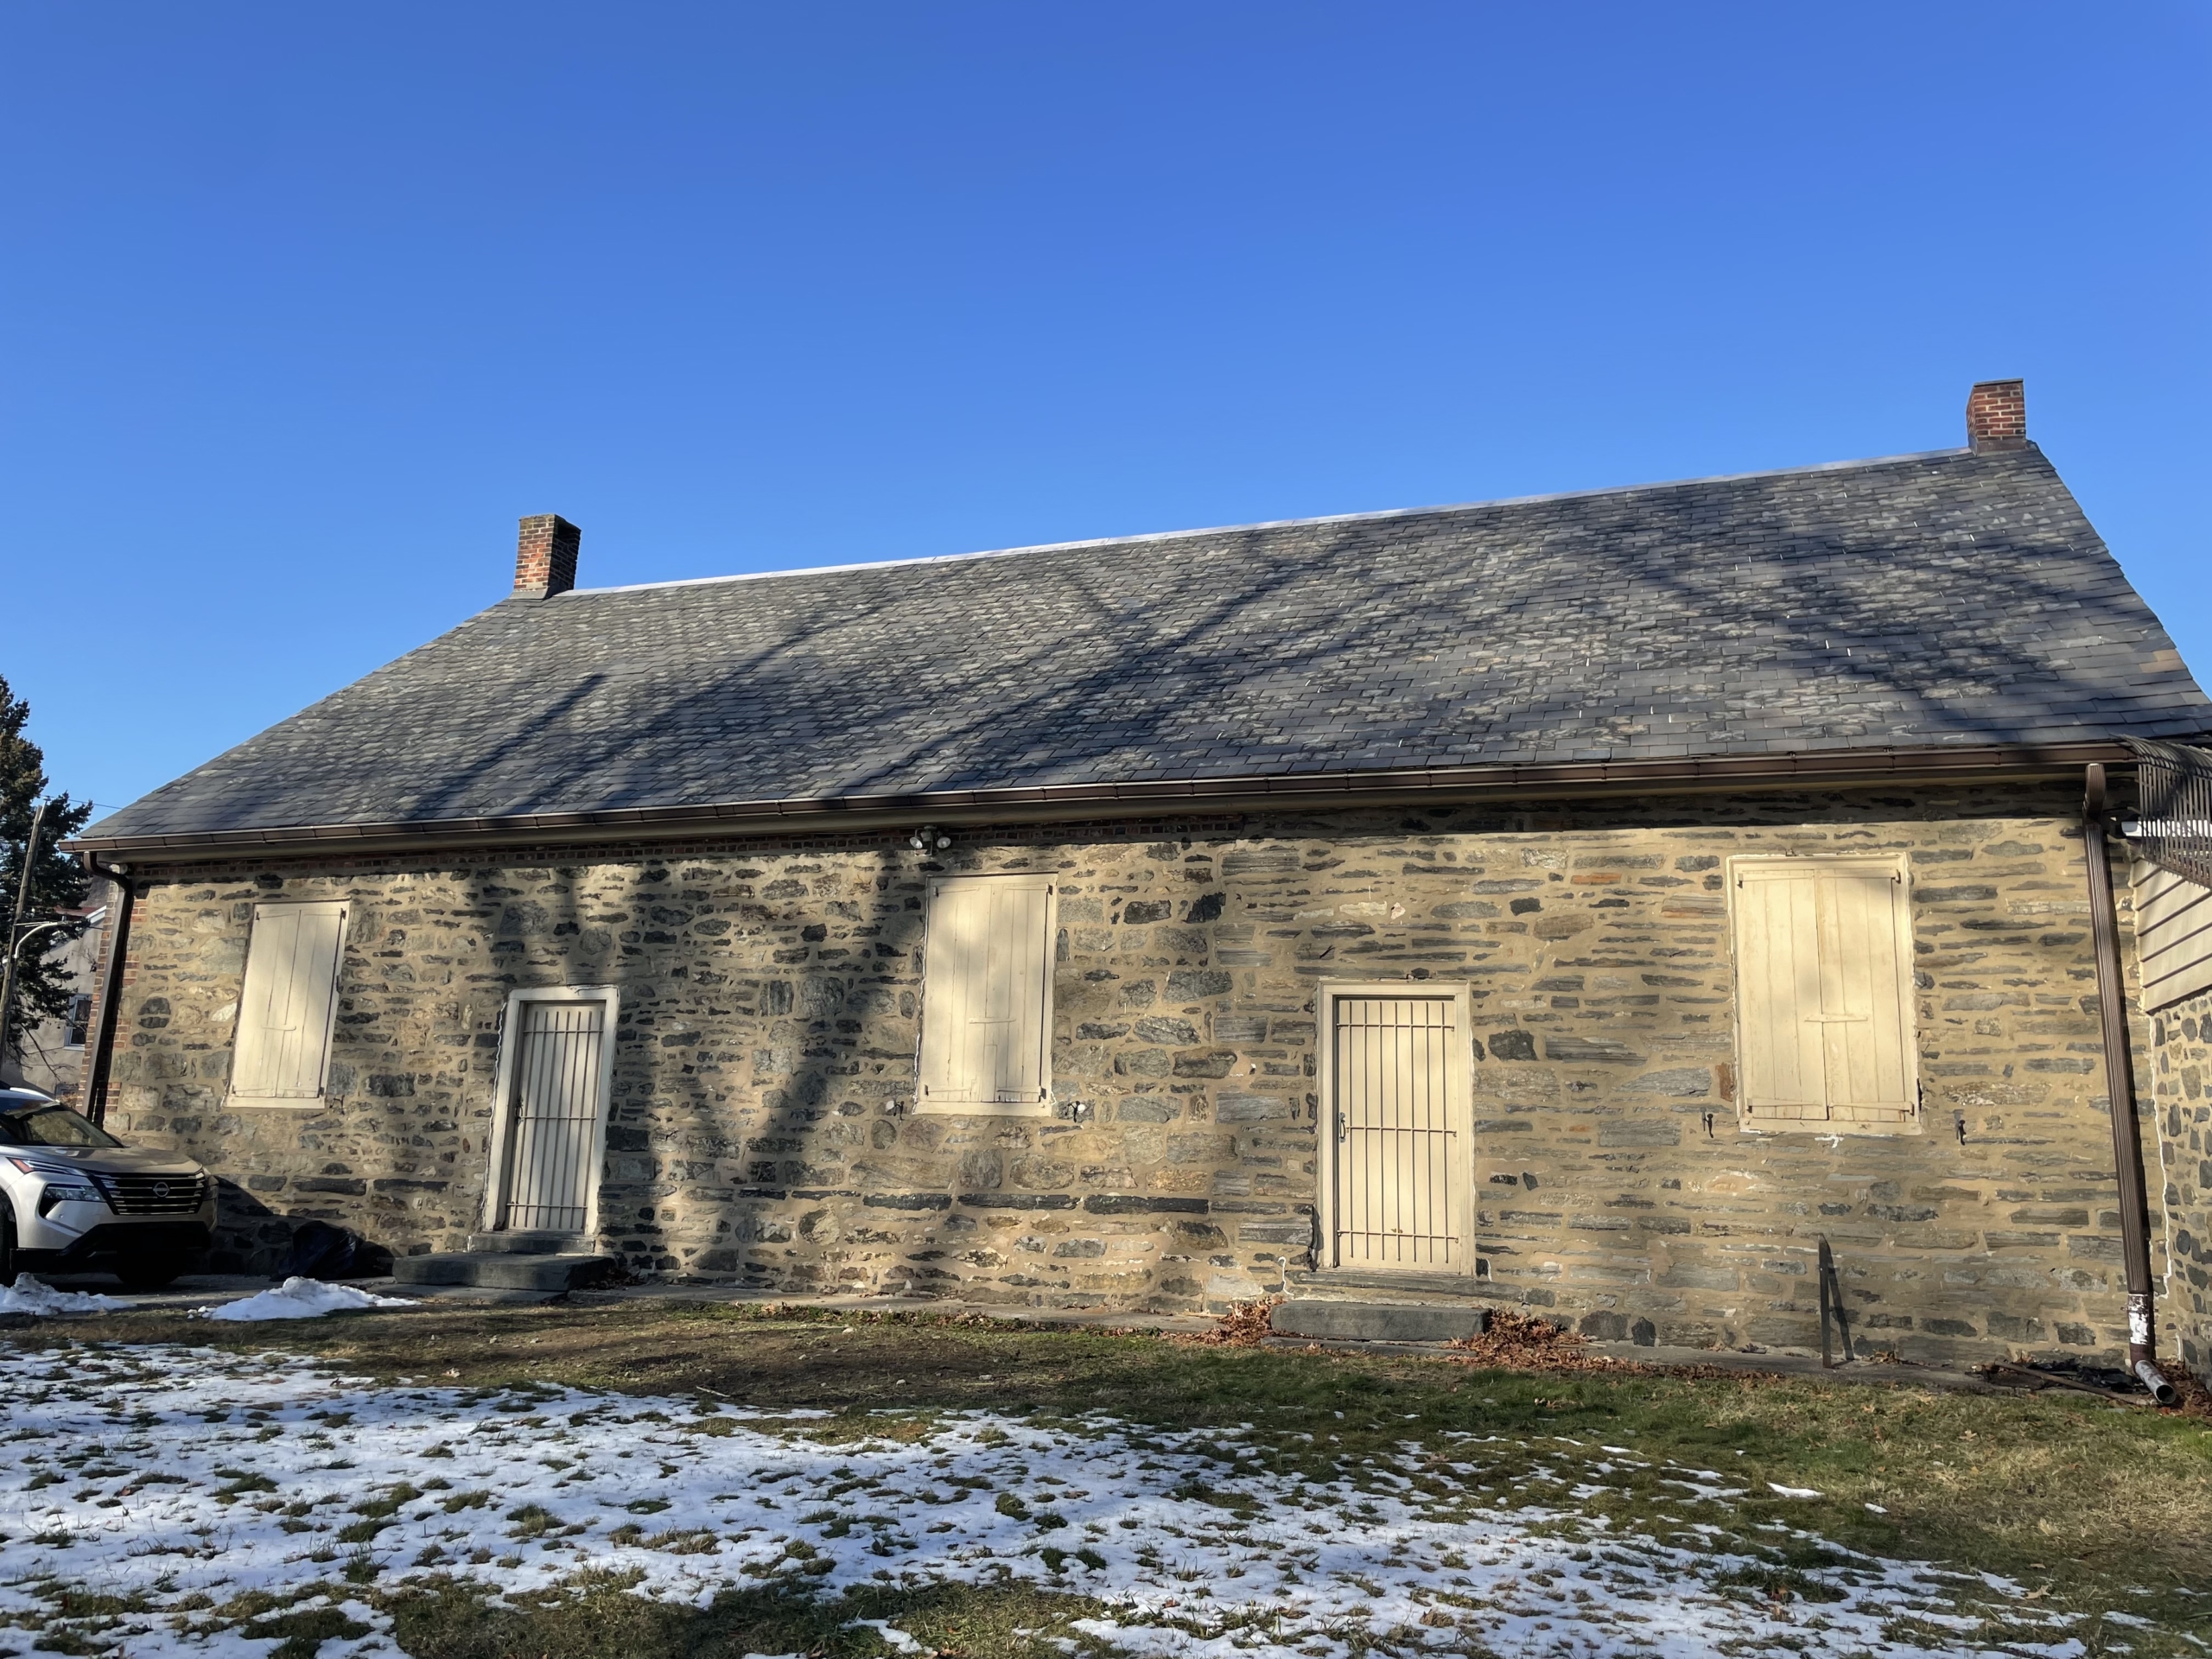
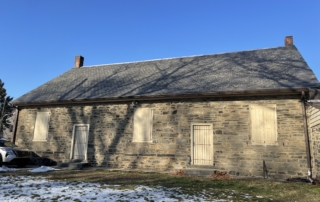
BUILDING DESCRIPTION Listed on the Philadelphia Register of Historic Places. Meeting Room dates back to 1775-76, with a two-bay extension added in 1811-12, plus a new addition in 1947. CHALLENGE Attic floor joists of the Meeting Room pulled out of the summer beam over 3 inches and dropped, creating an unsafe condition. Mortise & tenon joinery failure. The summer beam was checked and cracked with significant material loss. Needed repairs to attic and roof framing to prevent another collapse and increase the capacity of the attic floor framing for storage. Needed repairs to the first floor riser platform and floor [...]
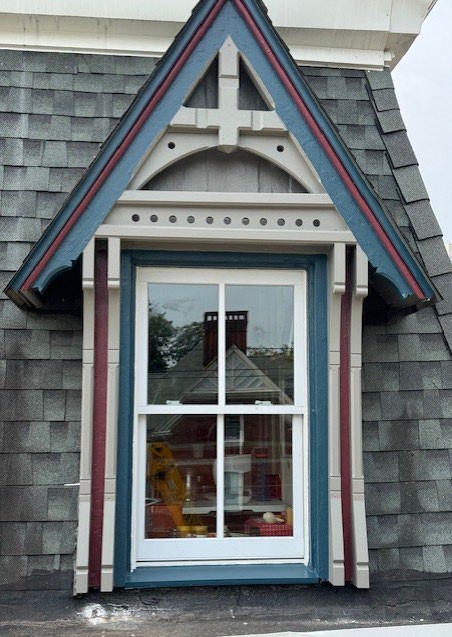
3404-3410 Powelton Avenue
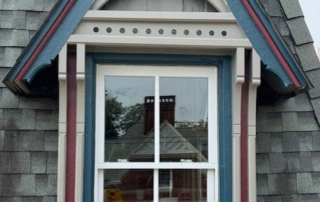
BUILDING DESCRIPTION Multi-family properties built in 1879 within the Powelton Historical District in Philadelphia, PA. CHALLENGE Difficulties operating the poor replacement vinyl windows located on all three floors of each building. Missing exterior ornamentations around the cornice and dormers. Peeling paint and rotted wood trim on exterior. Paint scheme lacked historic character. SOLUTION Full window replacement (115 total) with historically appropriate divided lite configuration. Painted, filled, and replaced damaged wood trim and ornamentations. Designed an appropriate historic paint scheme for the exterior of the property.